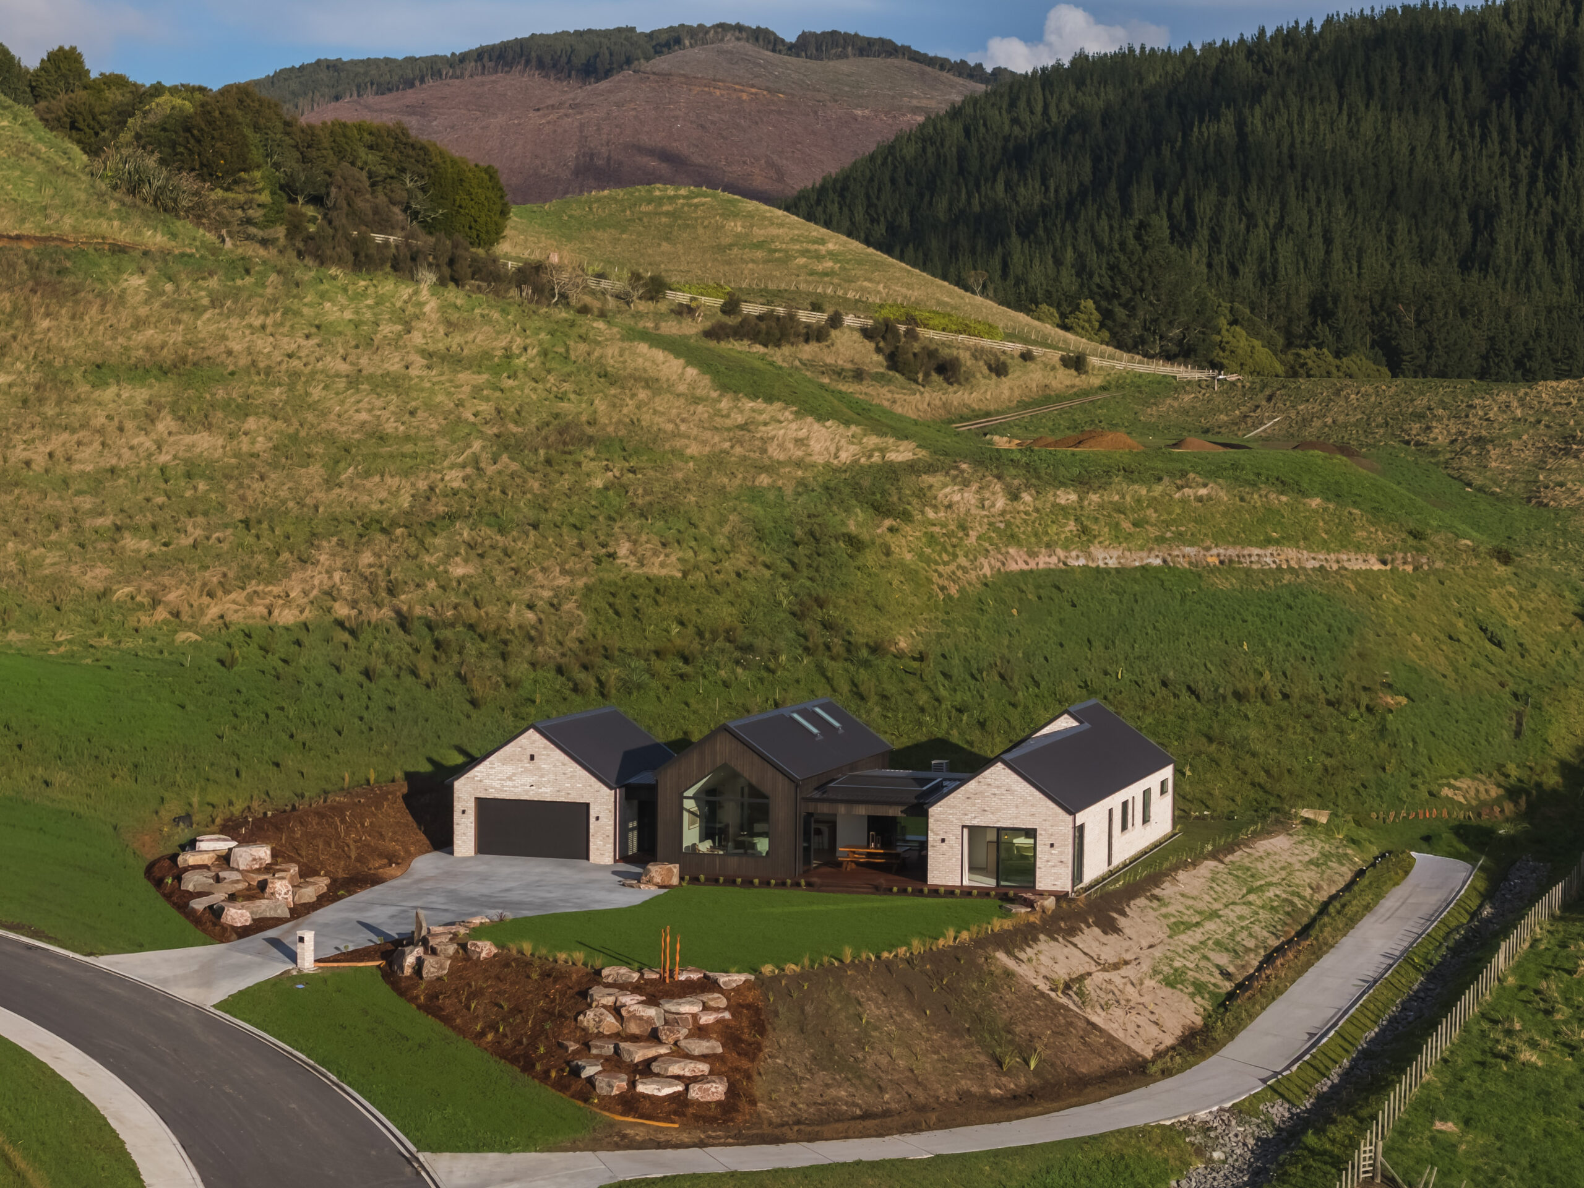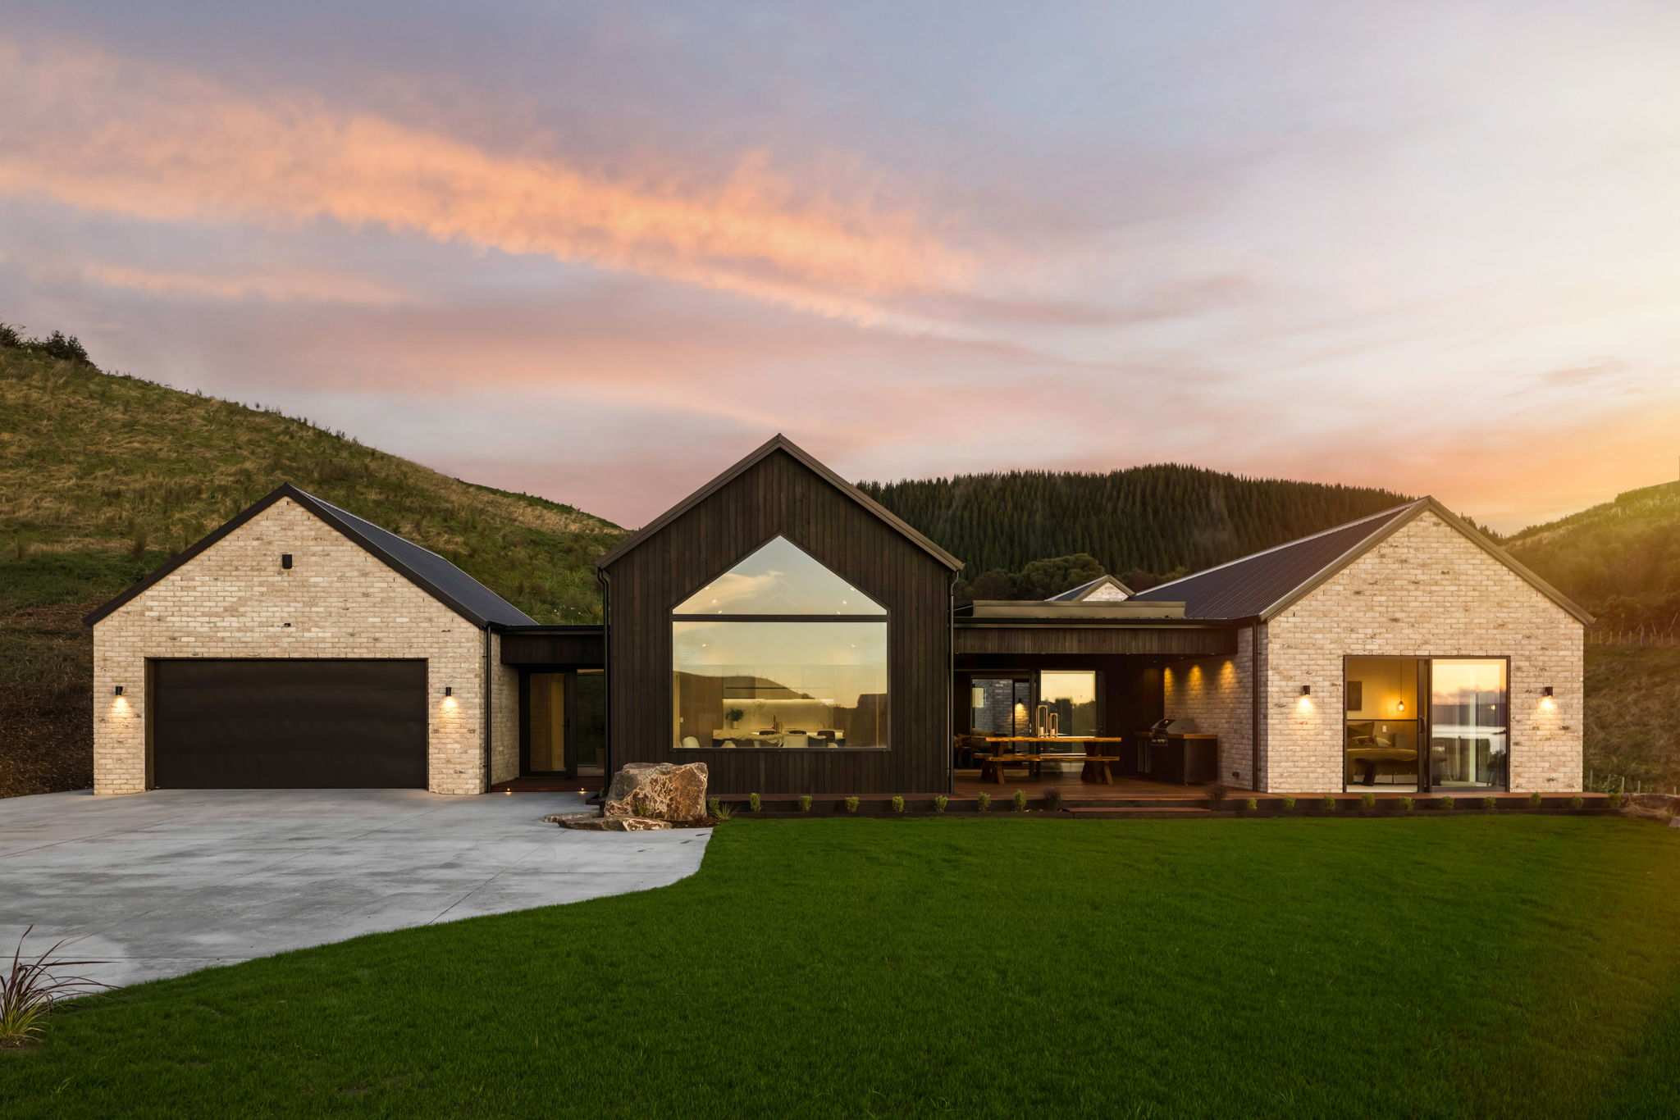
When Urban Homes set out to build their new show home in Redwood Park, Rotorua, they had a clear brief: a home that felt as connected to its natural surroundings as the forest and lake it looks out over. Tucked beside Rotorua's iconic Redwoods and overlooking the lake, the finished result is a 300m² four-bedroom home that leans into calm, considered design from the moment you walk in.
Both the main bathroom and ensuite in this show home are fitted out with Newtech products, anchored by our Boulevard range, and we're rapt to have Urban Homes as one of our trade partners.
A Home Built Around It's Setting
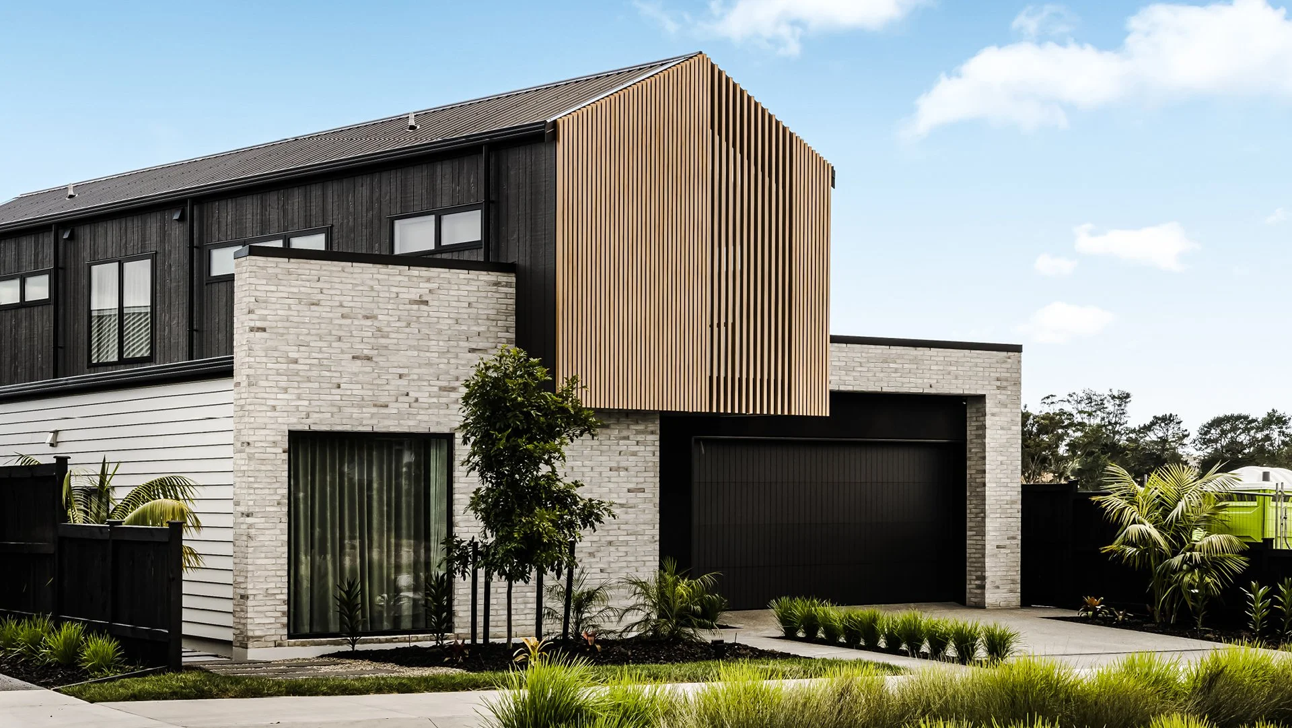
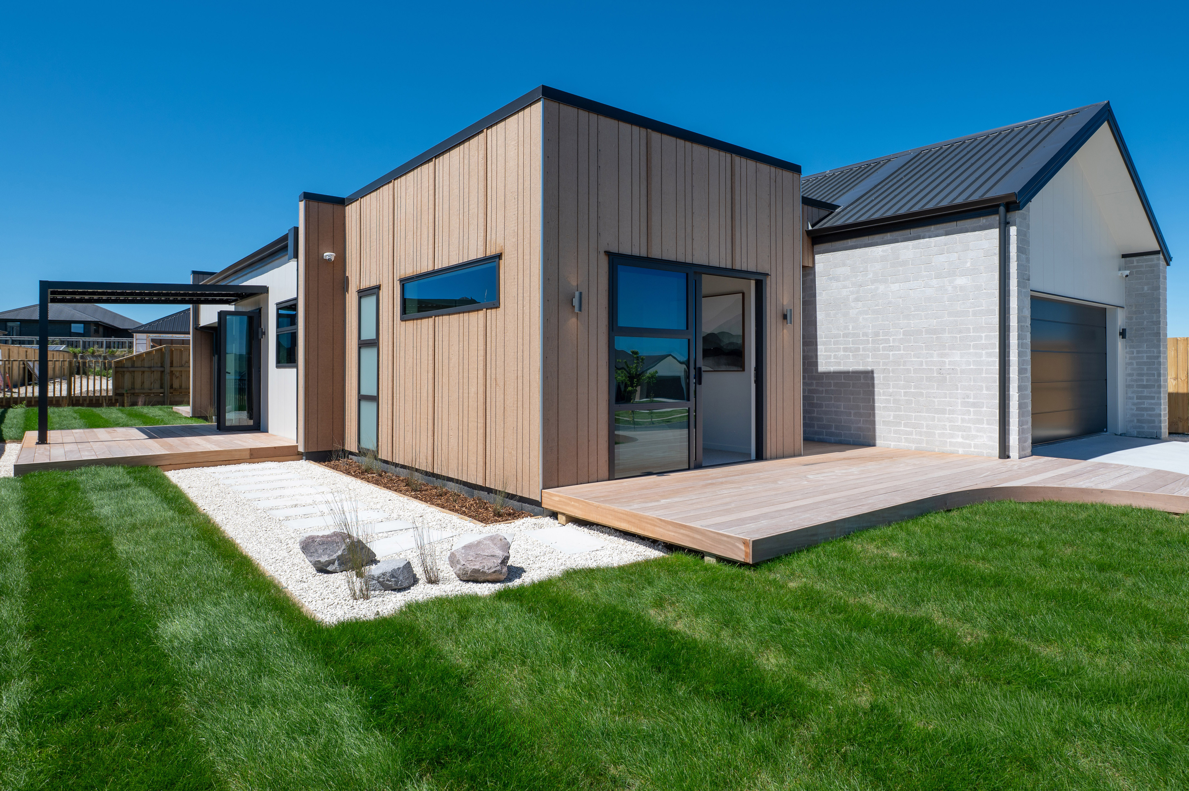
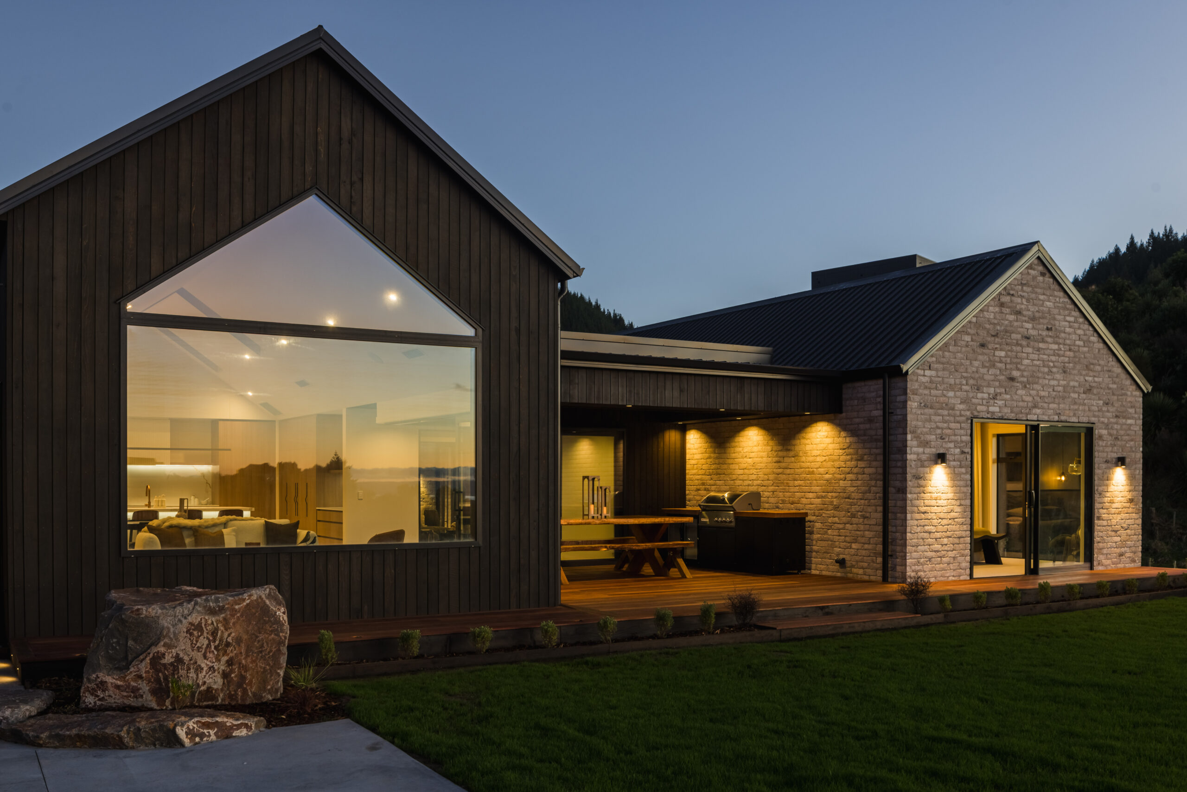
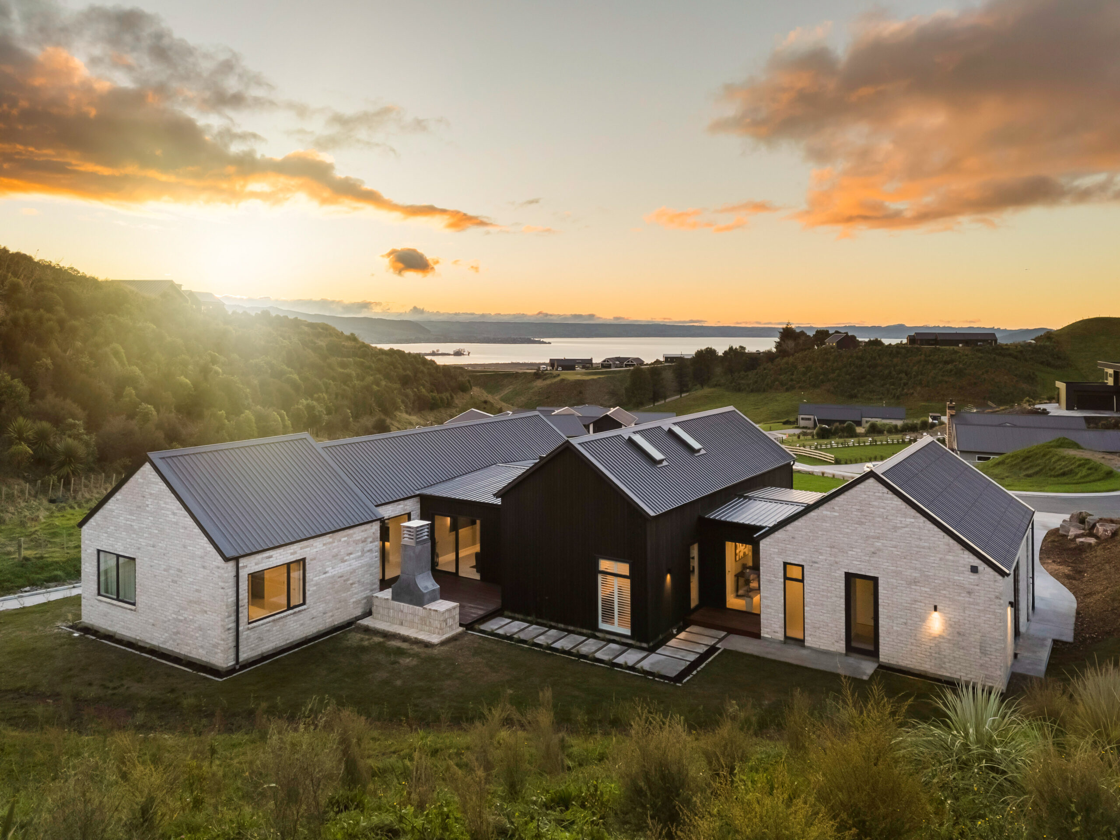
Urban Homes designed the Redwood show home to feel like a natural extension of the landscape around it. Italian brickwork, warm timber, and forest-inspired tones anchor the exterior, while expansive glazing pulls the lake outlook and natural light deep into the living spaces. Inside, raking ceilings and open-plan rooms carry that same sense of openness through, with large sliding doors linking the living areas to a covered outdoor entertaining space.
It's a style that sits close to Japandi design: soft, muted tones, natural materials, and finishes chosen with intent rather than for show. Every space in the home has been shaped to feel calm and grounded, letting the surrounding bush and lake do a lot of the talking.
Where Boulevard Fits In
That same philosophy carries through into the bathrooms, which is where our Boulevard range comes in.
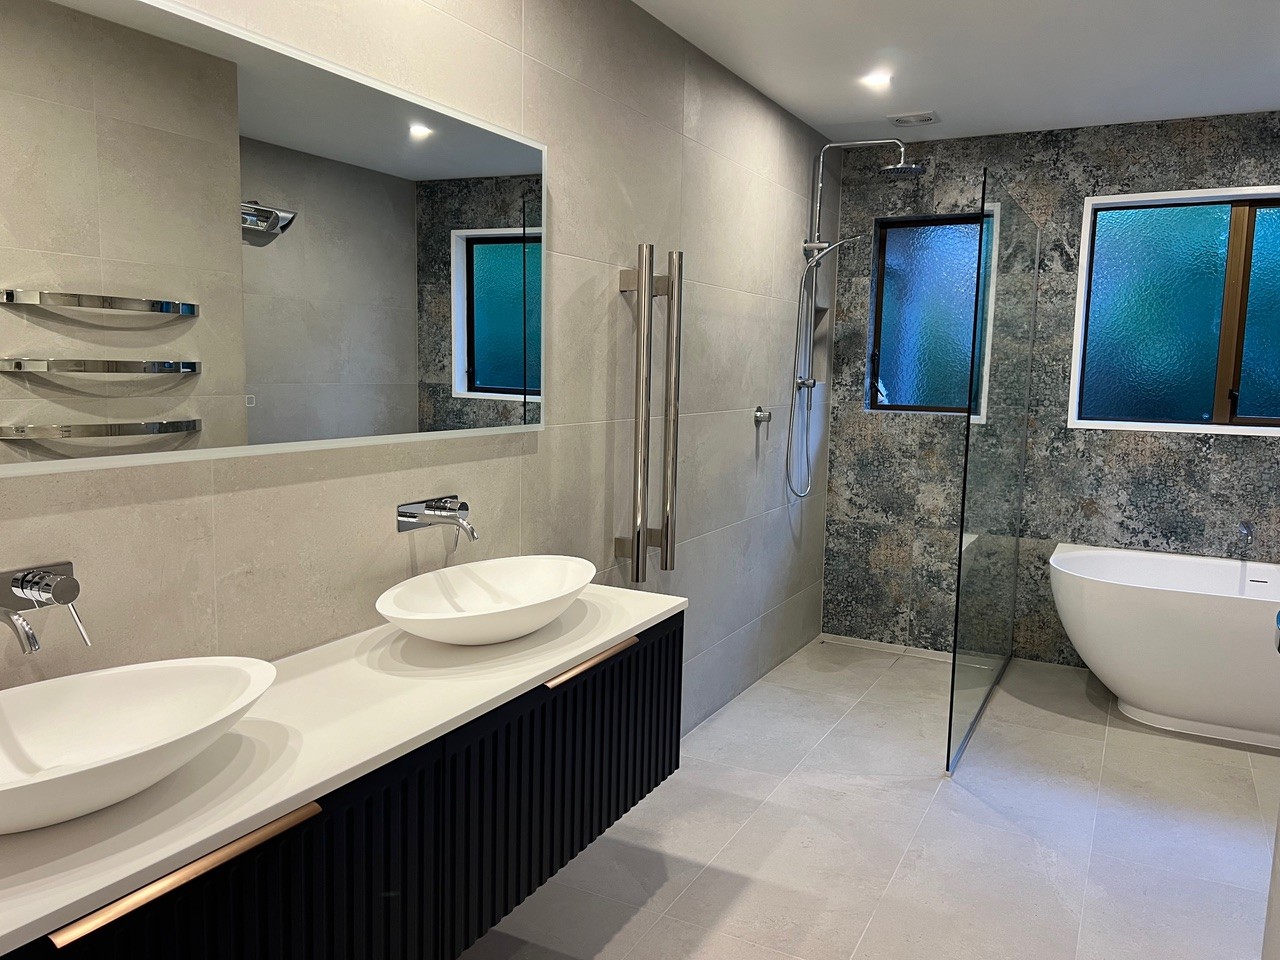
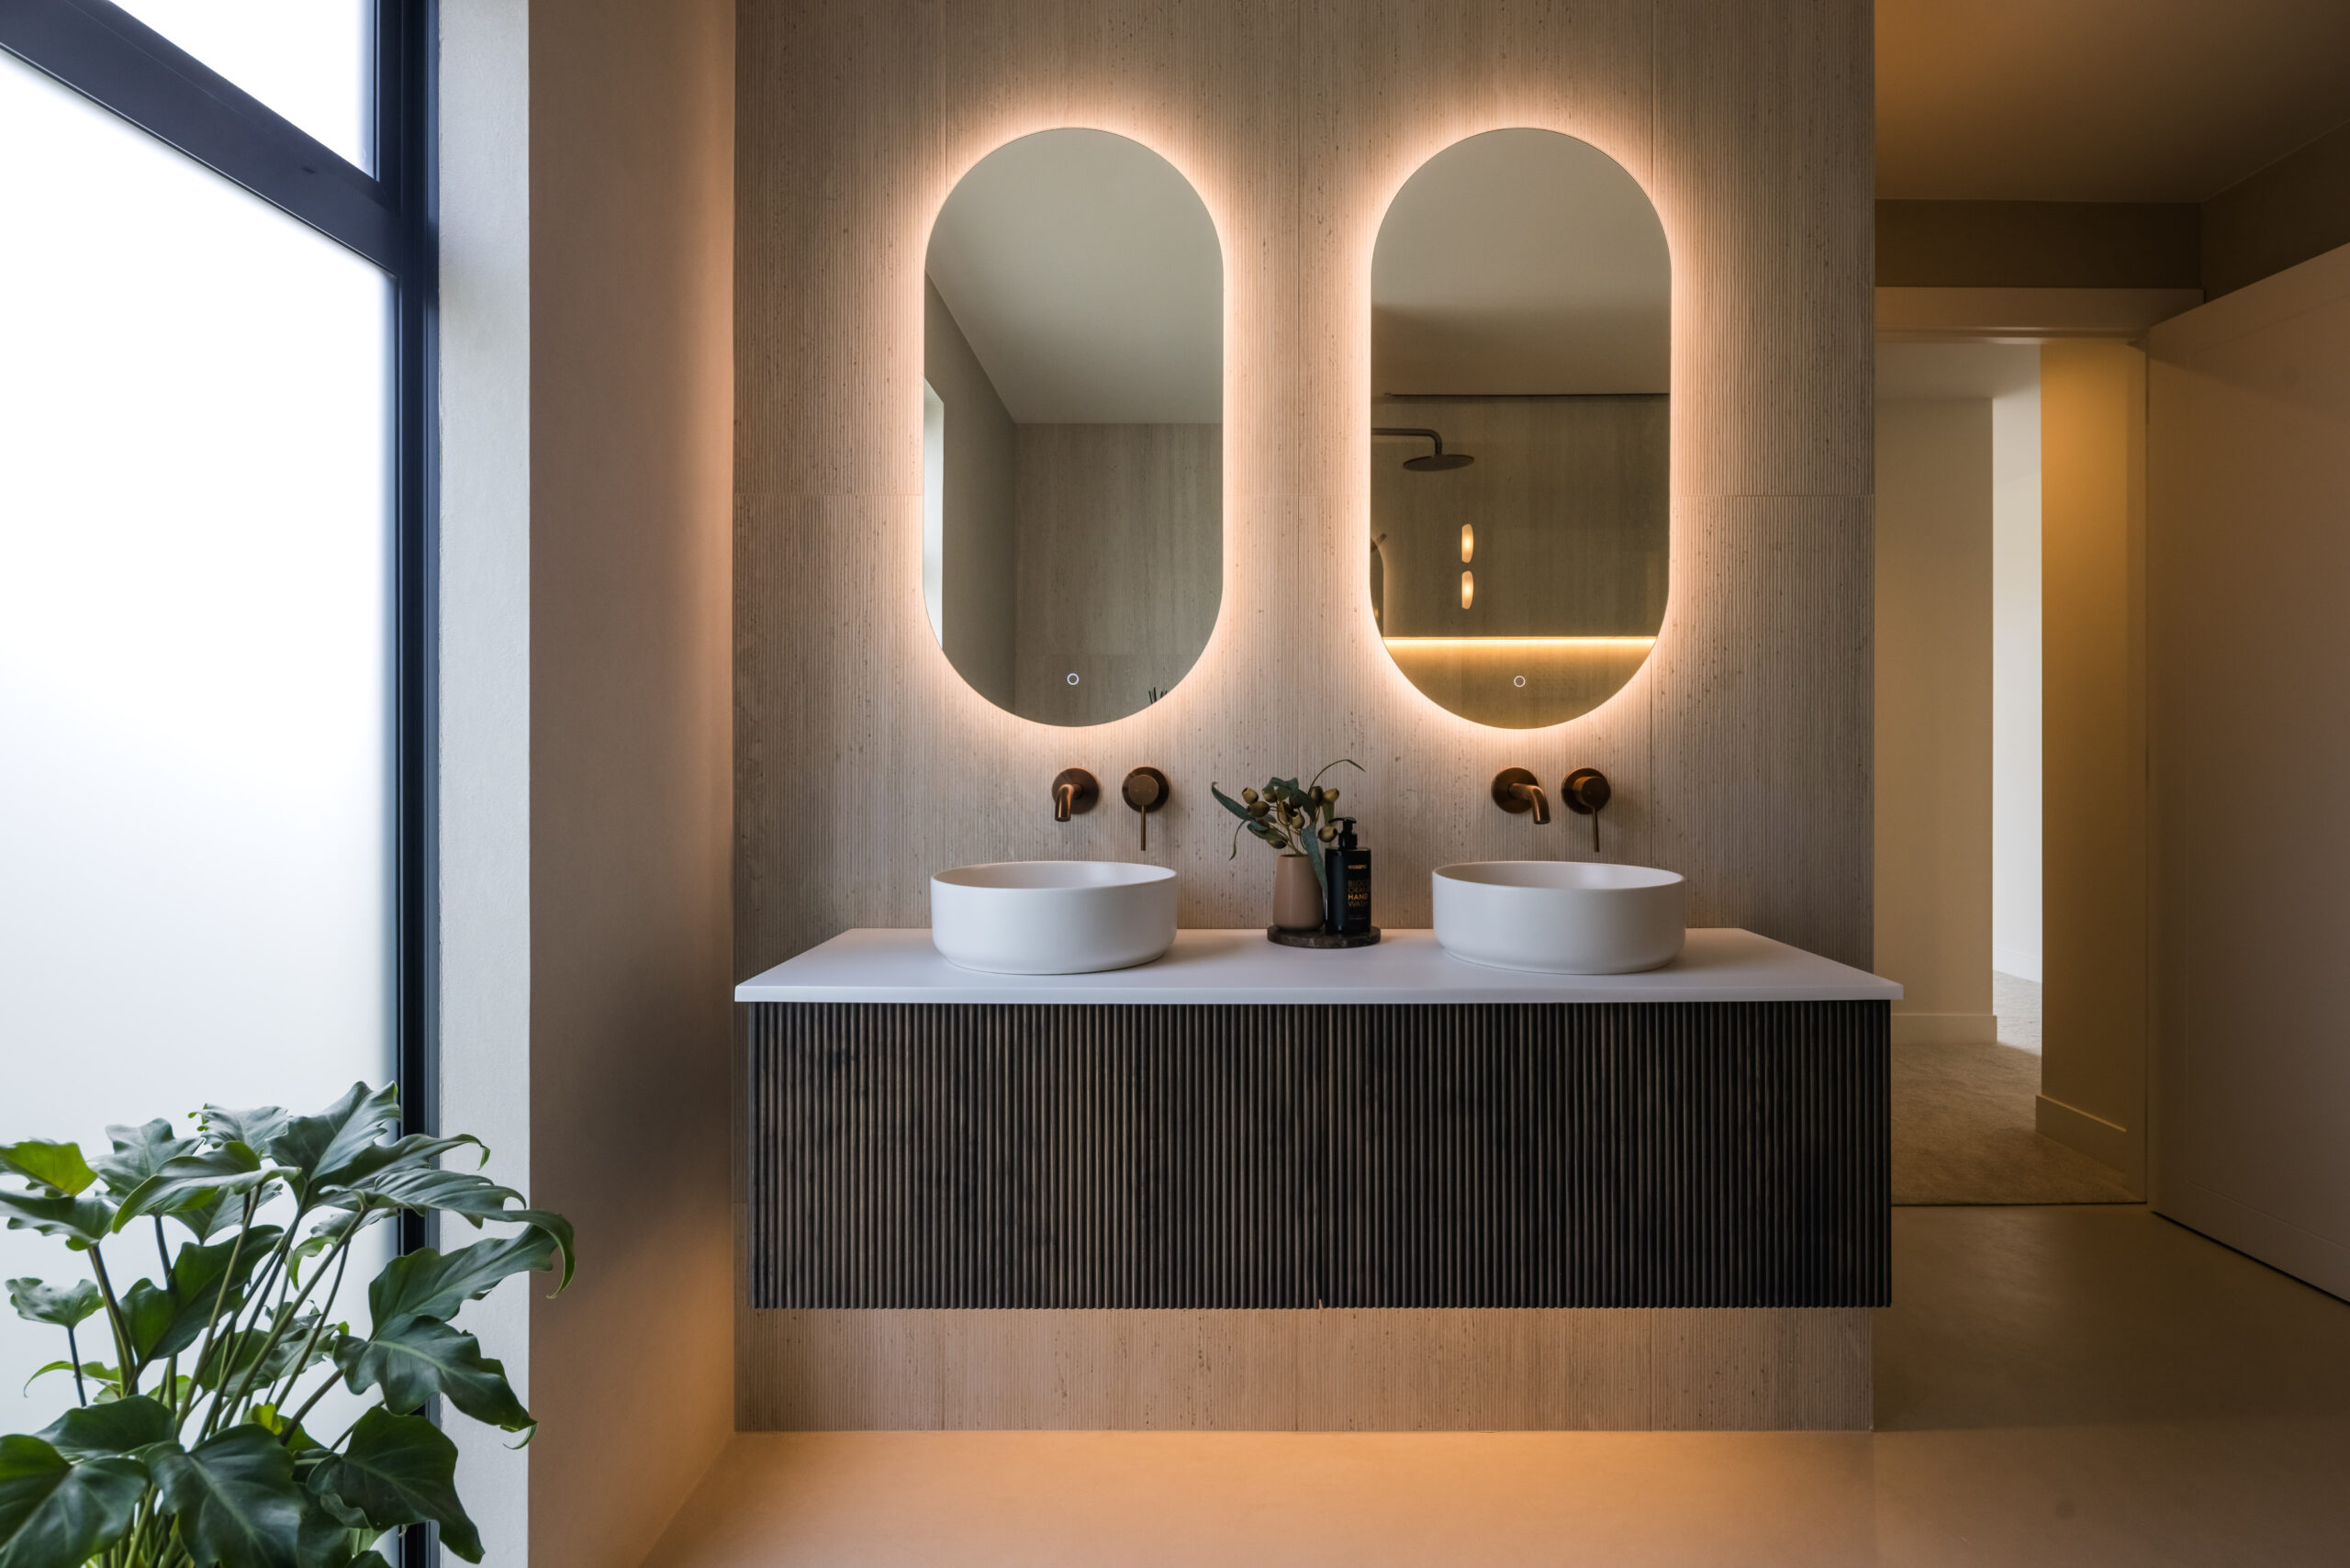
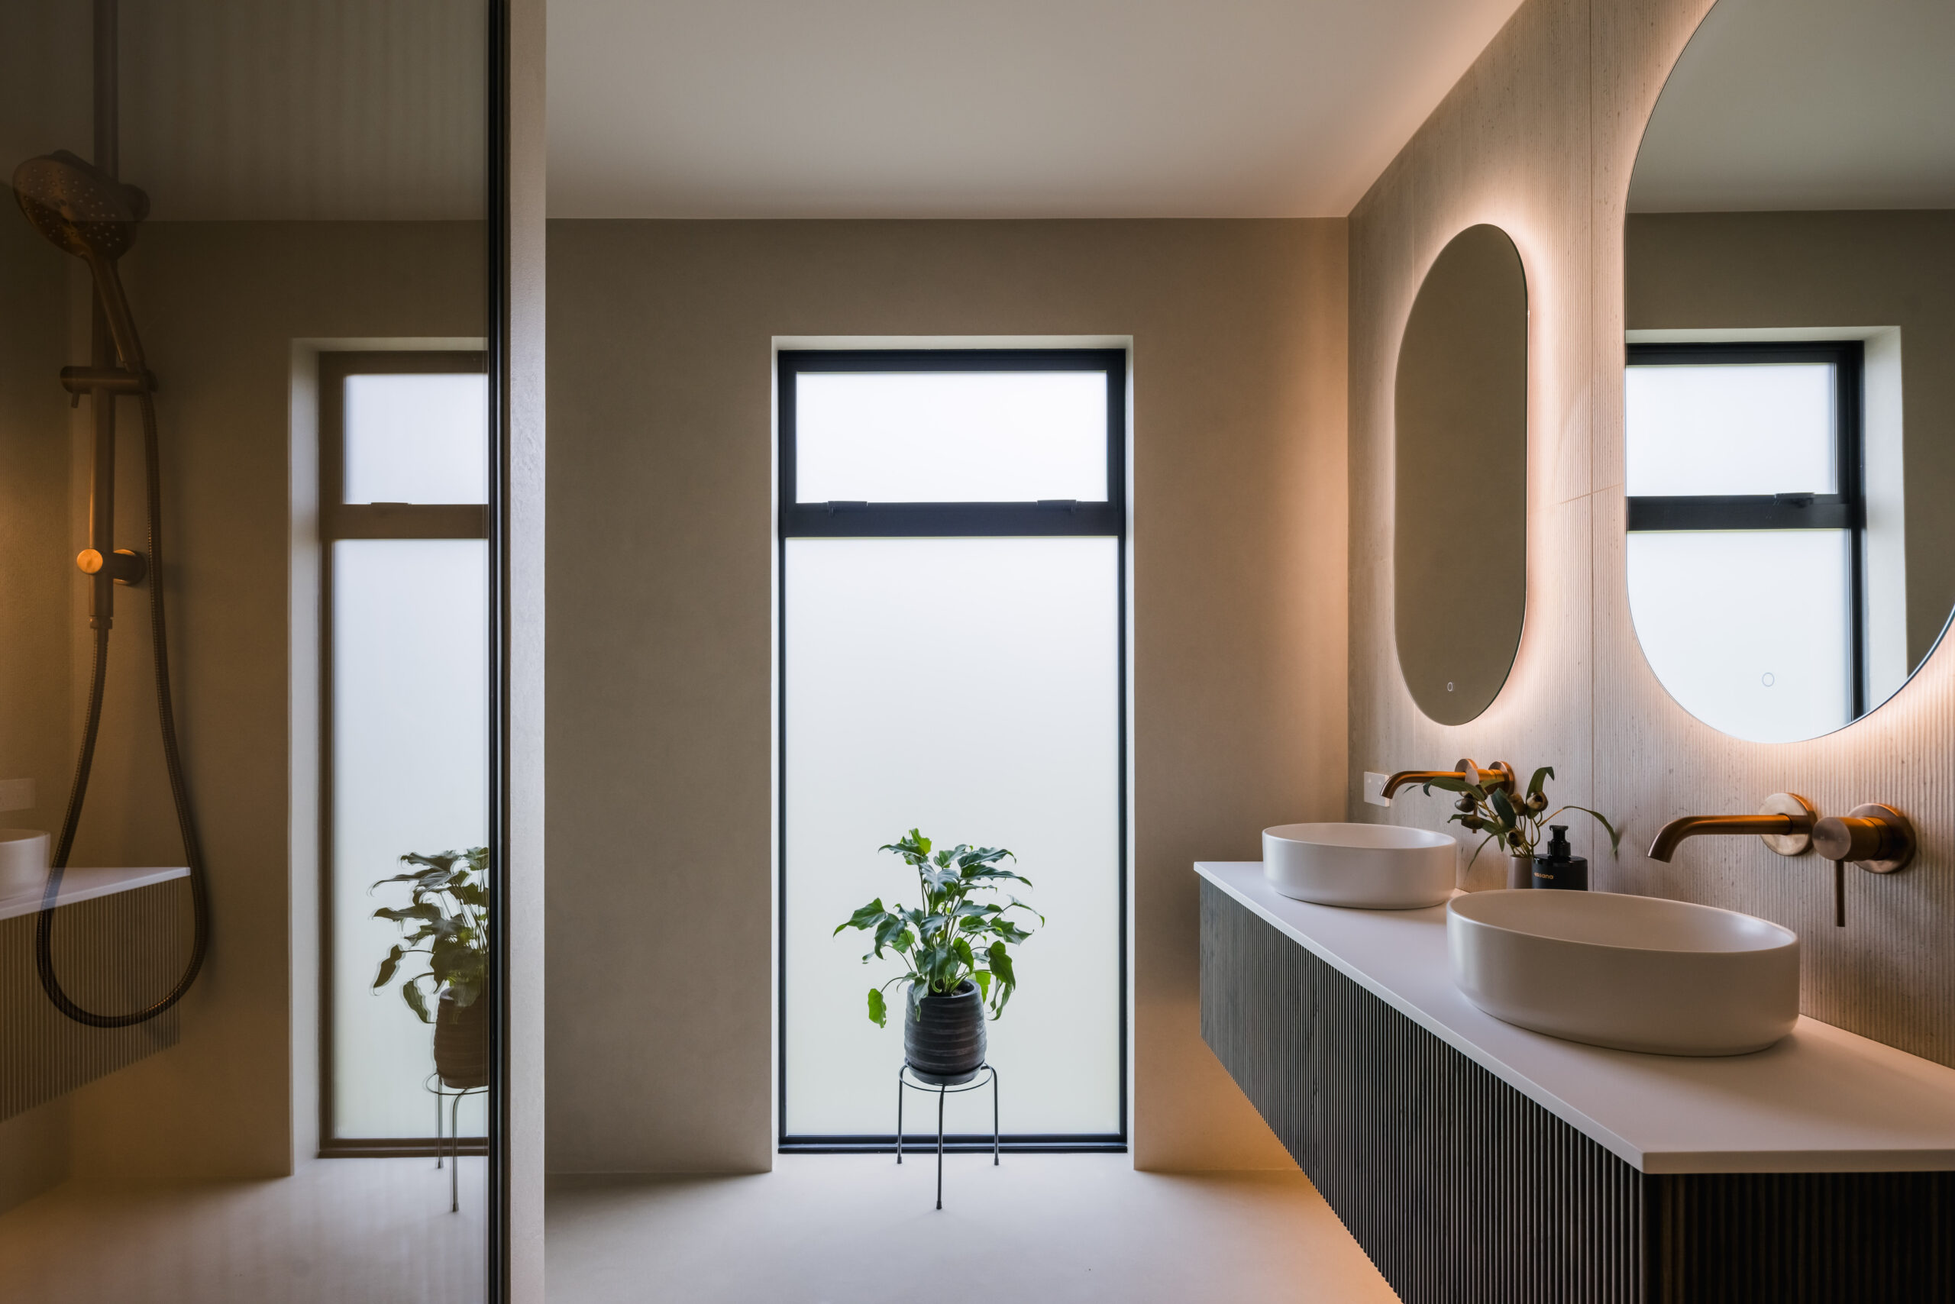
Boulevard is built around the idea that timber, in its natural form, is hard to beat. Each vanity is crafted from layered timber, giving the cabinetry genuine depth and grain character rather than a printed finish trying to imitate it. Both bathrooms in the Redwood show home use our Sodina design, which brings a fluted front to the Boulevard cabinetry range, in Canyon Oak with a Stonecast slab top in Matte White and Reed and Anthracite internal colour.
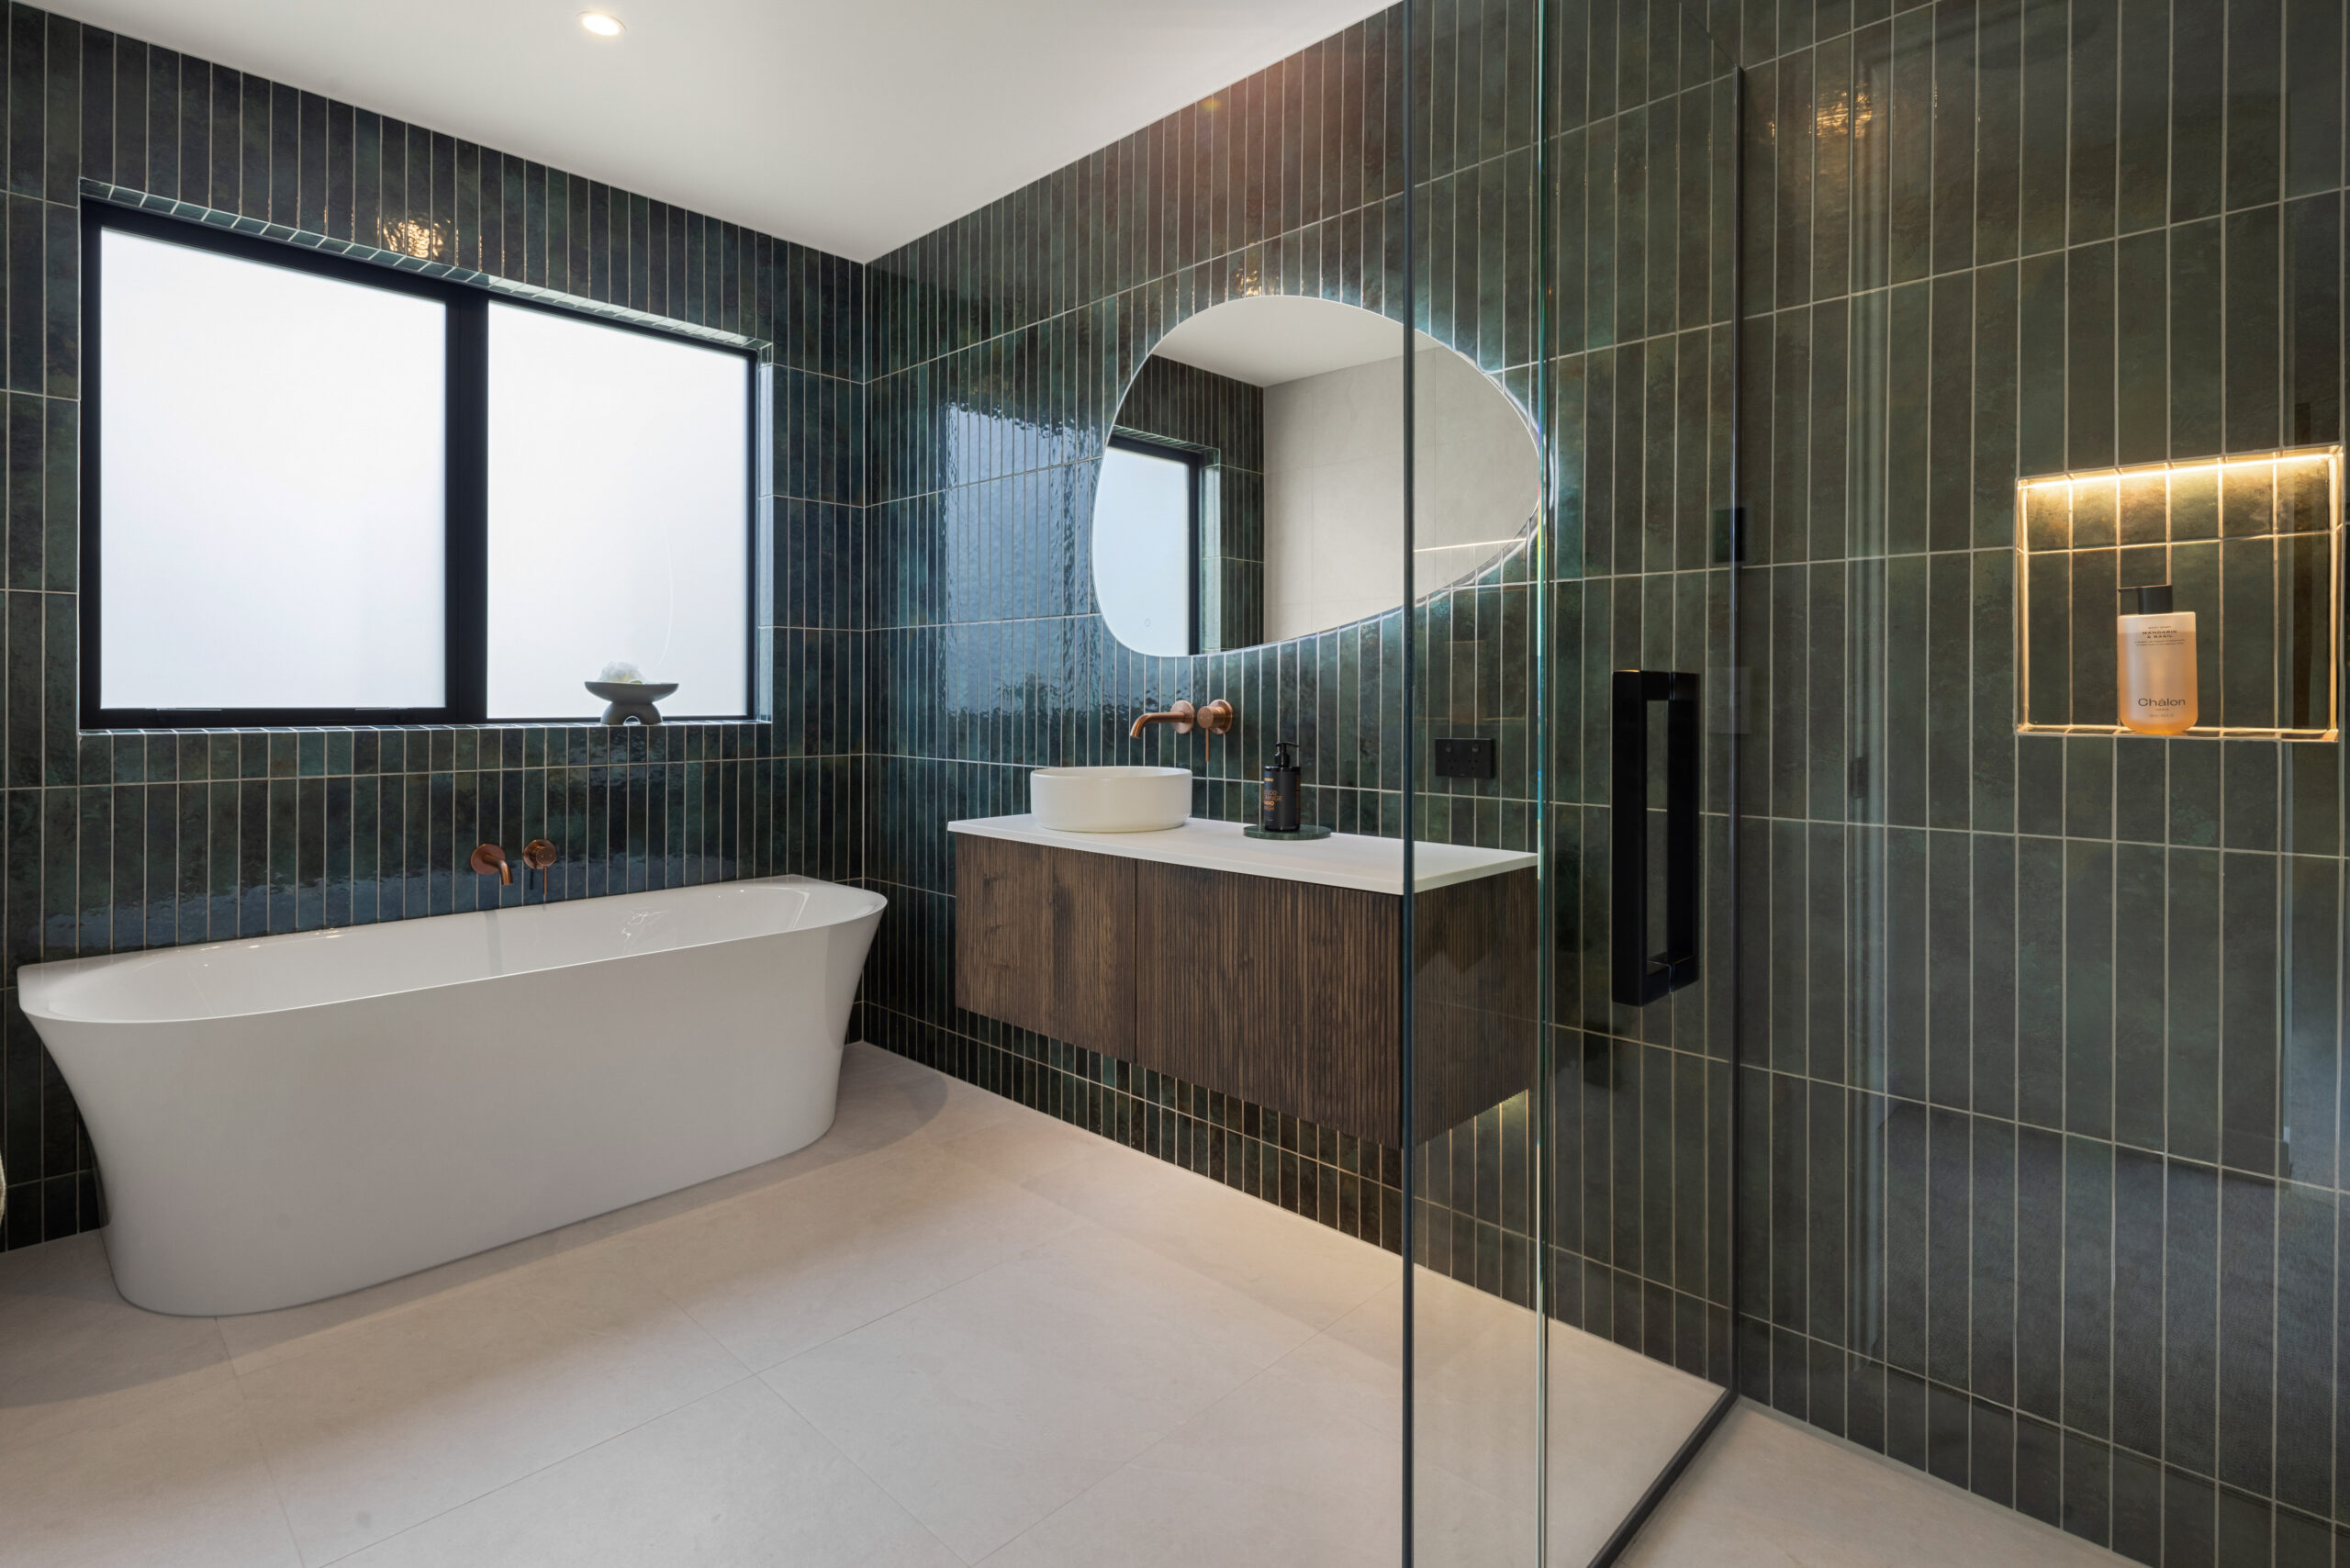
Main bathroom: the 1200 Sodina Luxe wall hung vanity is paired with an Arlo handles, a Toni round vessel basin, and an Ambience back-lit LED Ellipse mirror with demister. A Charlton 1700 back to wall bath sits alongside, with Evoke tapware and waste fittings in Brushed Copper, a Titan heated towel rail, and Luma-Glow under-vanity lighting rounding out the room.
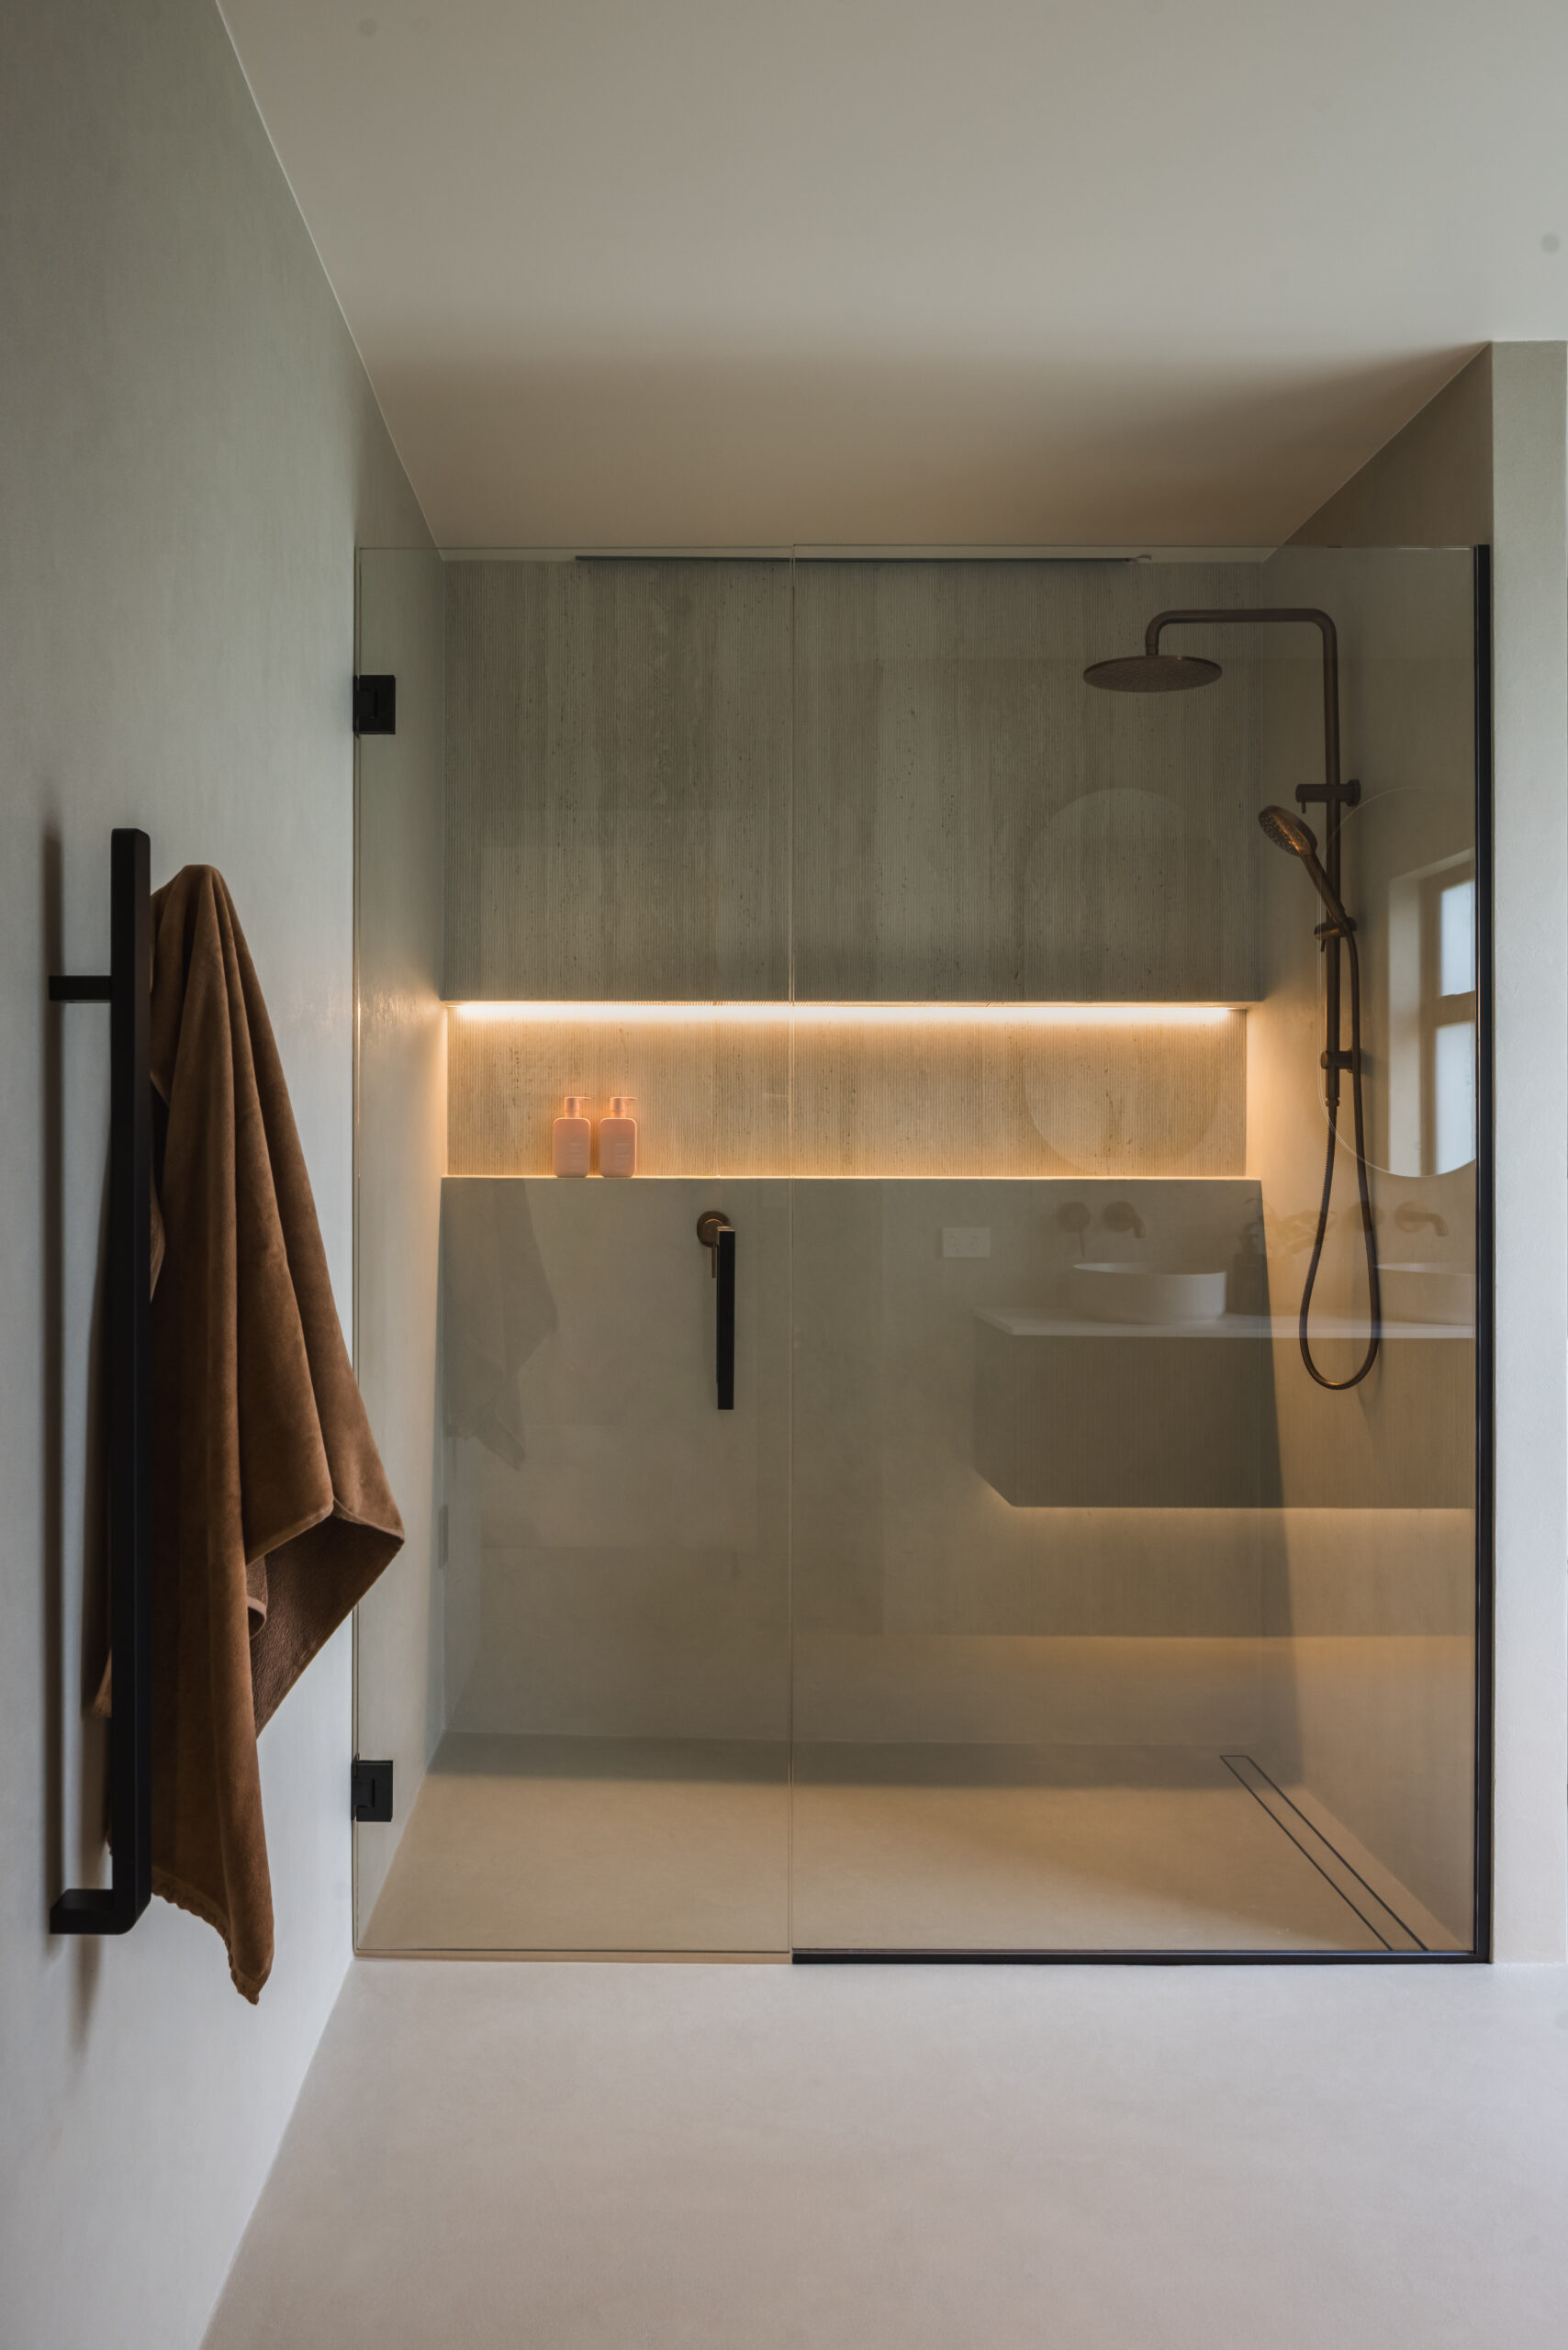
Ensuite: the double-basin 1500 Sodina Luxe vanity carries the same Canyon Oak and Stonecast Matte White combination, fitted with an Arlo handles, twin Toni vessel basins, and an Ambience back-lit mirror. A Casalino back to wall toilet suite, Quadro toilet roll holder, and matching Titan heated towel rail complete the space, all finished in Matte Black and Brushed Copper.
It's this mix of matte black fittings against warm brushed copper accents, over the natural grain of the Sodina cabinetry, that gives both bathrooms their calm, layered feel. It's a combination that adds to a room's atmosphere rather than competing with it, which is exactly the brief a home like this calls for.
You can see the full Boulevard range, including cabinetry colours, handle and extrusion options, and slabtop materials, on our Boulevard range page.
Working With Urban Homes
Urban Homes has been building homes across the Waikato, Thames Coromandel, and Rotorua for 20 years, and this show home is a good example of the level of finish their builders work to. We're glad to have Boulevard featured in a project like this, and we're looking forward to more of what comes out of this partnership.
Photography and show home details courtesy of Urban Homes. View the full show home at urban.co.nz.